
What to Inspect in Precision Gear Incoming Inspection: Checks and Sampling for Gear Blanks, Steel and Components
Incoming inspection of gear blanks: material grade by spectrometer (1 per lot), blank hardness 120~180 HBW (3 per lot), runout ≤0.05 mm, coaxiality ≤0.03 mm, sampling per GB/T 2828.1 (ISO 2859-1), AQL 0/1.0/2.5.
What to Inspect in Precision Gear Incoming Inspection: Checks and Sampling for Gear Blanks, Steel and Components
Core answer: Incoming inspection must hold the line on three things — whether the material is correct, whether the datum is sufficient, and whether there is still allowance left for subsequent processes. Before gear blanks are put into storage, at least four items must be inspected: material grade (spectrometer, 1 piece per batch), blank hardness (3 pieces per batch, generally 120~180 HBW, depending on the material), external dimensions (sampled per AQL 1.0), and face runout ≤0.05 mm and coaxiality ≤0.03 mm (3 pieces per batch). Steel is sampled by heat/lot to verify grade, and purchased standard parts are fully inspected by model and appearance. The sampling plan uniformly follows GB/T 2828.1 (equivalent to ISO 2859-1): AQL is taken as 0 for critical characteristics, 1.0 for major characteristics, and 2.5 for general characteristics. Anything judged nonconforming is isolated and returned; concession acceptance must have review records.
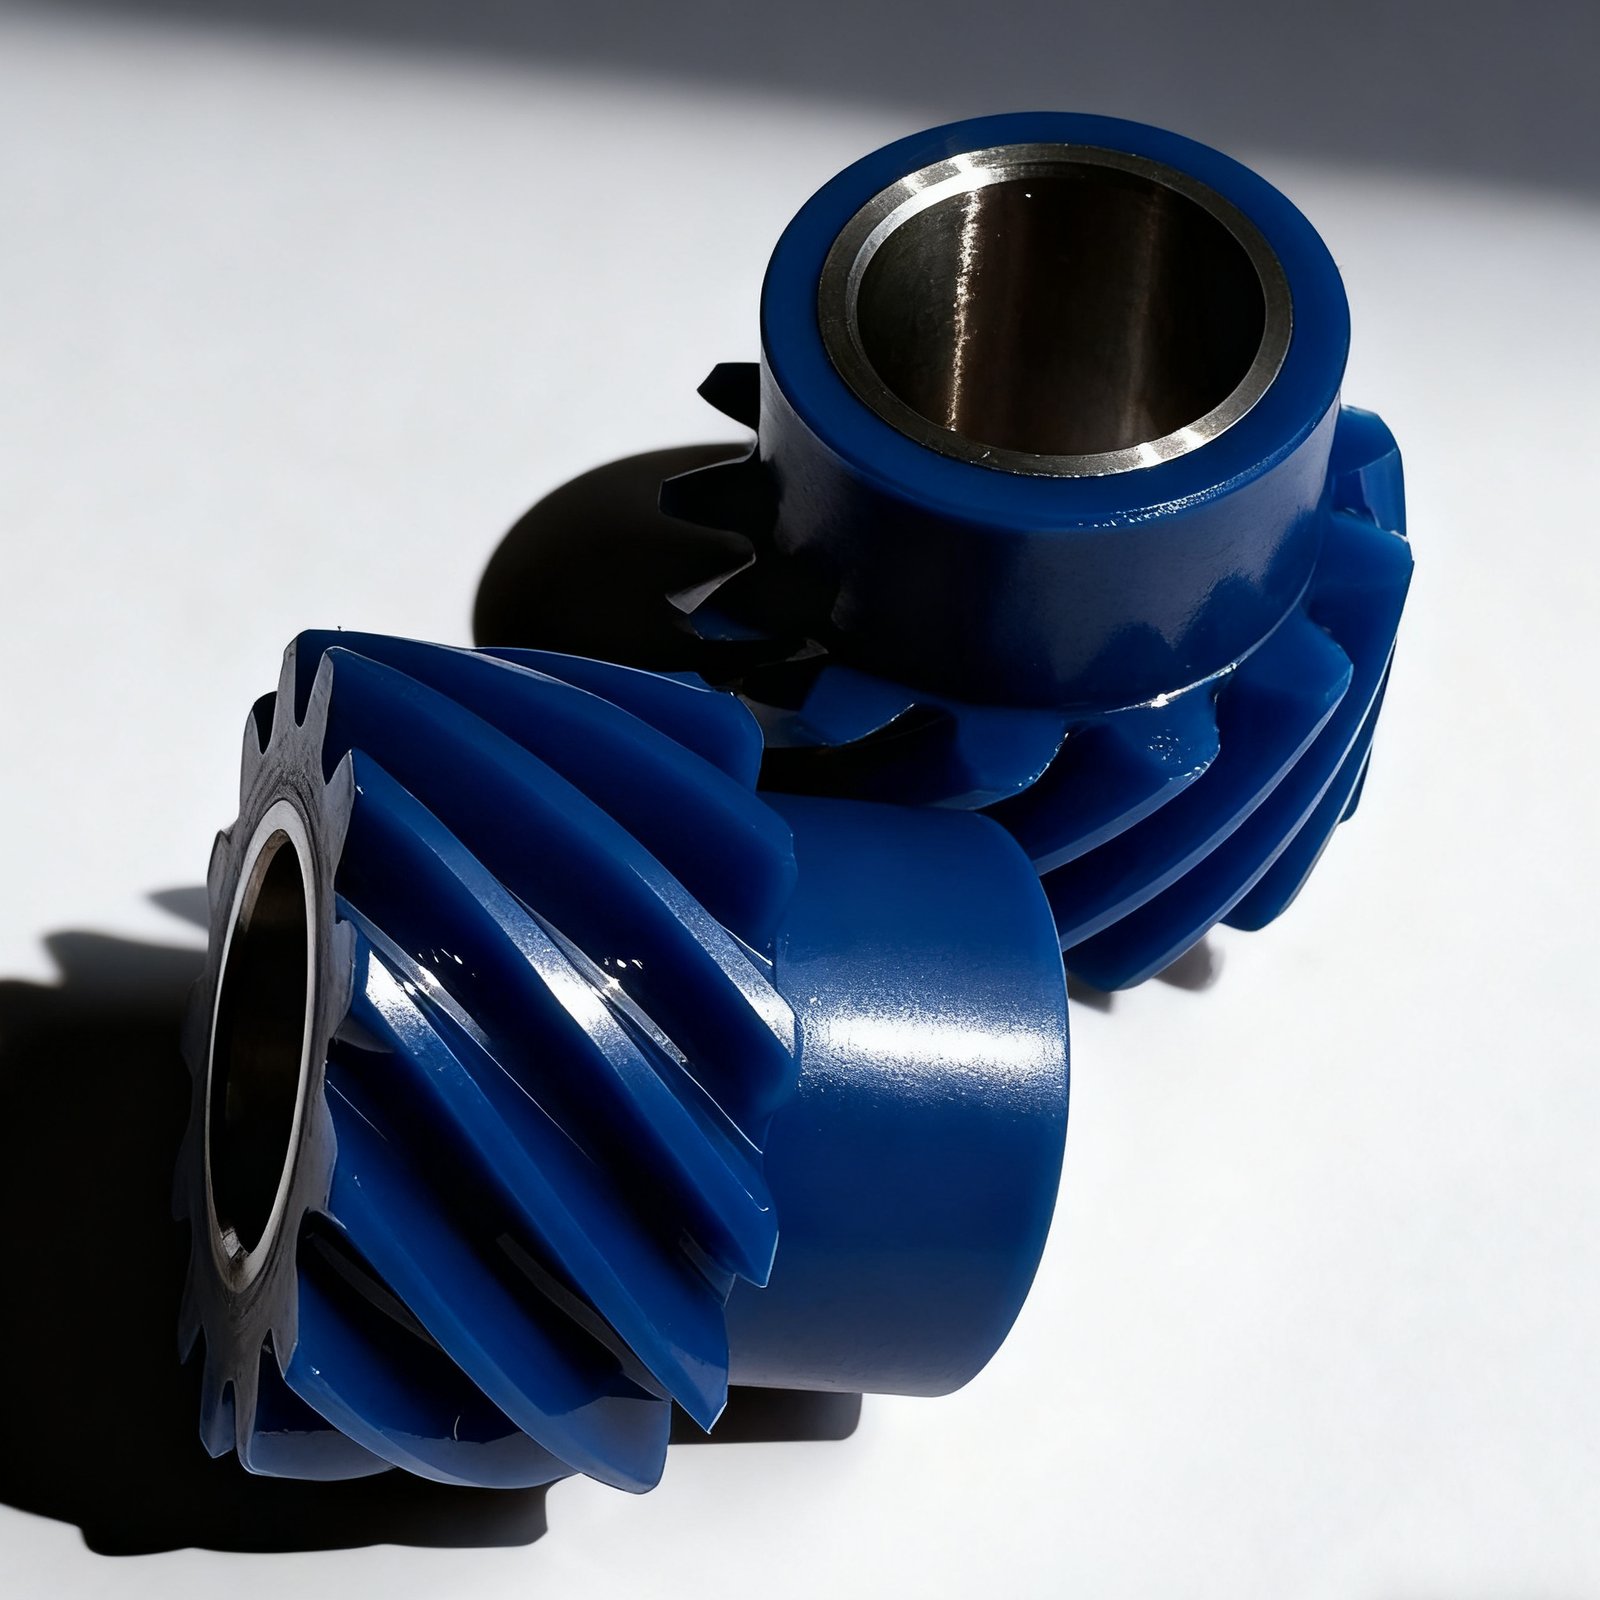
Helical pinion with blue tooth flanks, inner bore is a finished steel part
I. What incoming inspection really prevents#
Problems missed at the incoming stage are paid for by every subsequent process: if the material grade is wrong, all heat treatment parameters are wasted; if blank hardness is too high, hobbing tools wear quickly and tooth profile dimensions drift; if blank allowance is insufficient or runout is out of tolerance, no machining datum can be found before heat treatment, and by the grinding stage there is no allowance left to save it. So incoming inspection is not about scoring suppliers — it is about keeping material that should not enter the workshop outside the door.
The scope covers purchased gear blanks, forgings, bar stock, heat-treated parts, outsourced machined parts, and purchased standard parts such as bearings, oil seals, and fasteners.
II. Check documents first, then parts#
If the accompanying documents are incomplete, return them to purchasing to complete before anything goes on the inspection bench. Four documents must be verified:
| Document | What to verify |
|---|---|
| Delivery note | Consistent with the purchase order; item name, specification, and quantity checked one by one |
| Material certificate | Original or stamped copy; grade and heat/lot number must match |
| Heat treatment report | Must accompany parts with hardness and case depth requirements |
| Factory inspection report | Supplier’s own inspection data for key dimensions |
This step takes ten minutes and can save a whole batch from rework later. Only after the documents are complete are appearance and packaging checks performed: obvious rust and oxide scale are not allowed; bumps and scratches that would affect use or consume machining allowance are not allowed; parts with uncleaned burrs and flash are returned; surface oil and foreign matter must be cleaned off; packaging must be intact and not damp; material identification must be clear and legible.
III. Gear blanks and gear parts: four hard indicators#
The inspection items and acceptance values for gear blanks are our fixed criteria during factory acceptance:
| No. | Inspection item | Inspection tool | Acceptance standard | Sampling |
|---|---|---|---|---|
| 1 | Material grade | Spectrometer | Meets drawing requirements | 1 piece per batch |
| 2 | Blank hardness | Hardness tester | 120~180 HBW (depending on material) | 3 pieces per batch |
| 3 | Outer diameter dimension | Caliper/micrometer | Meets drawing tolerance | AQL 1.0 |
| 4 | Inner bore dimension | Inside micrometer/plug gauge | Meets drawing tolerance | AQL 1.0 |
| 5 | Face runout | Runout gauge | ≤ 0.05 mm | 3 pieces per batch |
| 6 | Coaxiality | CMM | ≤ 0.03 mm | 3 pieces per batch |
| 7 | Surface roughness | Roughness tester | Ra ≤ 3.2 μm | 3 pieces per batch |
Hardness must follow the material — not every steel grade uses 120~180 HBW; coaxiality and runout determine whether the part can be set up and aligned in a single clamping for subsequent operations, and out-of-tolerance blanks will directly become scrap at the gear grinding stage. Finished-part accuracy judgment follows a separate set of criteria; for how to read pitch, profile, and helix, see How to Read a Gear Inspection Report.
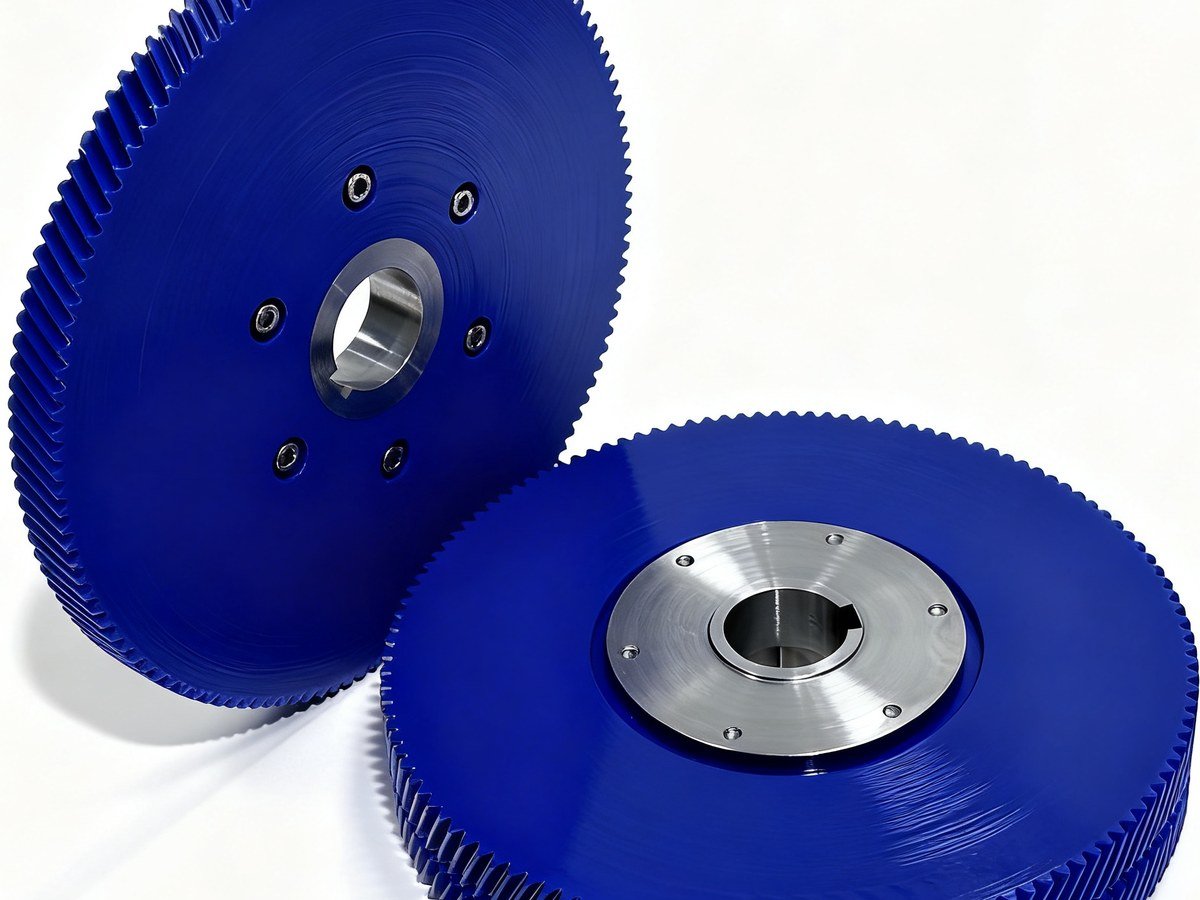 Two gear discs with blue tooth flanks, centered on finished steel hubs with keyways
IV. Steel and bar stock: sample by heat/lot#
Problems with bar stock are often uniform across the entire heat/lot, so sampling must be by heat/lot, not by piece:
| Inspection item | Tool | Standard | Sampling |
|---|---|---|---|
| Material grade | Optical emission spectrometer | Meets order requirements | 1 piece per heat/lot |
| Hardness | Hardness tester | Per material standard | 3 pieces per batch |
| Diameter/dimensions | Micrometer | GB/T 702 | 5 pieces per batch |
| Surface quality | Visual | No cracks, laps, or scabs | Full inspection |
Surface quality is fully inspected because cracks and laps only become exposed after turning, by which point the material has already been put into production. Diameter dimensions are judged against the permissible deviations of GB/T 702 — do not apply drawing tolerances to raw material.
V. Purchased standard parts: a model mismatch is a zero#
| Category | Inspection items |
|---|---|
| Bearings | Model, brand, clearance, rotational flexibility |
| Oil seals | Specification, material, lip integrity |
| Fasteners | Specification, property class, thread quality (GB/T 3098) |
Bearing brand and clearance class are the two items most easily substituted; if the drawing specifies P5, accept per P5 — verbal promises that “performance is the same” are not accepted.
VI. Sampling: graded by AQL, not just a few pieces at random#
Lot-by-lot attribute sampling is uniformly executed per GB/T 2828.1 (equivalent to ISO 2859-1), with sample size taken by lot size range: 3 pieces for up to 25 pieces, 8 pieces for 26~150 pieces, 13 pieces for 151~500 pieces, and 20 pieces for 501~1200 pieces. Inspection levels are divided into normal, tightened, and reduced: normal inspection uses AQL 1.0, tightened is narrowed to 0.65, and reduced is relaxed to 1.5.
Defect classification is tied to sampling: critical characteristics (Class A) use AQL 0, and any occurrence is judged nonconforming; major characteristics (Class B) use AQL 1.0; general characteristics (Class C) use AQL 2.5. Classification is fixed during the drawing review stage — it cannot wait until inspection to discuss which items count as critical.
VII. Three dispositions after judgment#
- Accepted: affix a green acceptance label and put into storage.
- Concession acceptance: after review, affix a yellow label and put into storage; the concession reason and approver must be stated, and the scope of use must be restricted.
- Nonconforming: affix a red label, transfer to the isolation area, handle per the nonconforming product procedure, and do not release to production.
Inspection records are archived with the batch and are traceable by batch. When customers request shipping inspection reports, the incoming inspection data is the starting point of the traceability chain. For how the full inspection capability is configured (gear measurement for module 0.5~20 and outer diameter up to 800 mm, Rockwell/Vickers/Brinell hardness, roughness down to 0.001 μm resolution), see Quality Inspection; for orders customized to drawings with archived records across incoming, in-process, and outgoing stages, start from Custom Gear Manufacturing.