
Nitriding After Gear Grinding: When Nitriding as the Final Step Pays Off for Precision Gears
Nitriding at 500-570 °C after gear grinding gives 900-1200 HV surface hardness and minimal distortion for DIN/ISO 4-5 gears, but with shallow case depth.
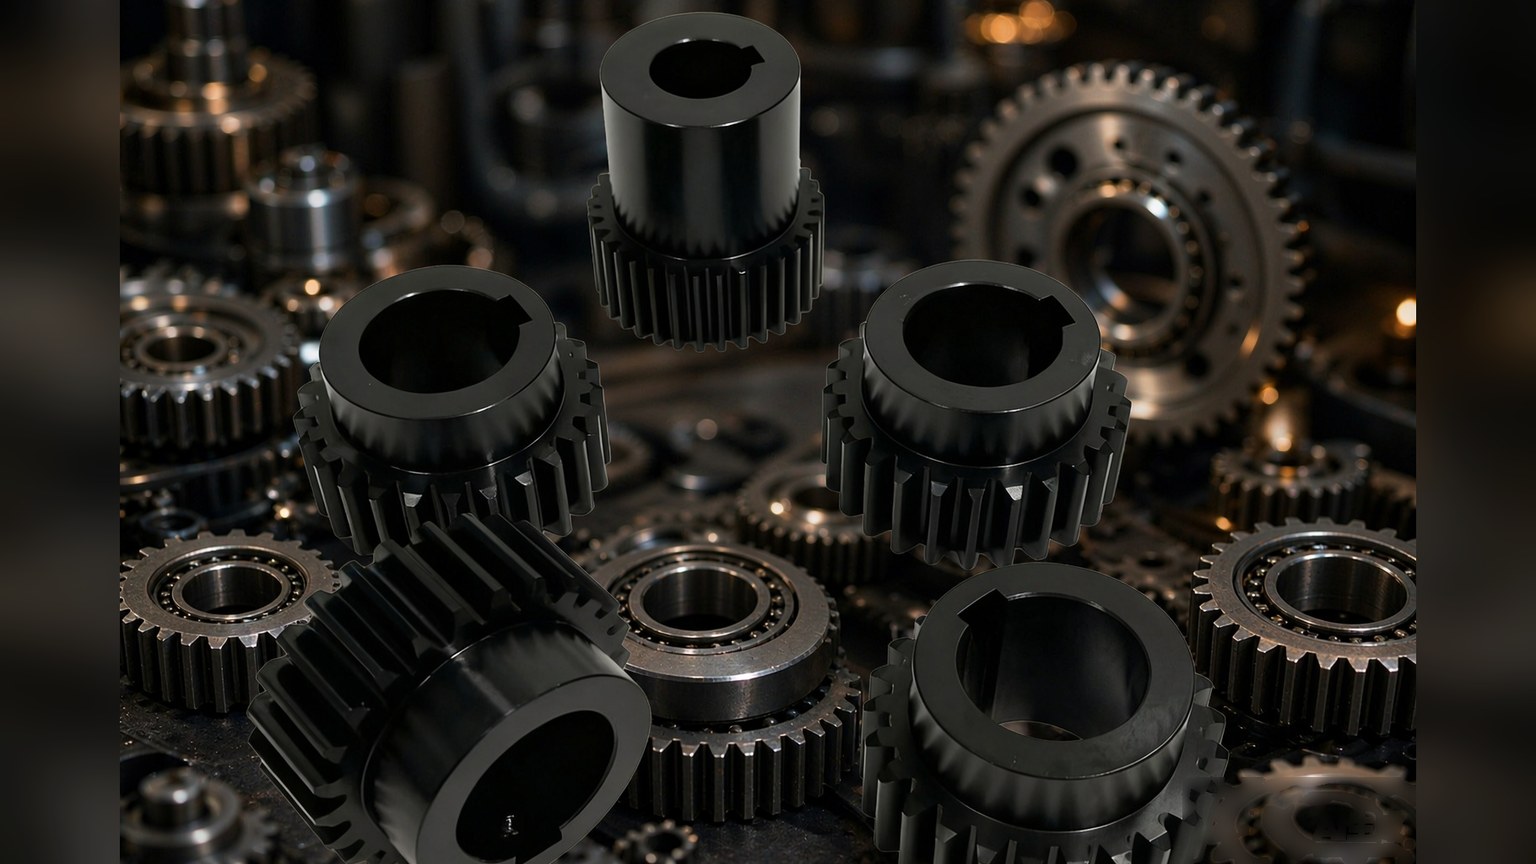
Nitriding After Gear Grinding: When Nitriding as the Final Step Pays Off for Precision Gears
Core answer: Nitriding is not “a more advanced form of carburizing” — it is a route that moves hardening to after gear grinding. By using a low temperature of 500–570 °C to avoid the phase transformation point, it achieves very small dimensional change and surface hardness of 900–1200 HV, at the cost of a shallow case, a long cycle, and poor resistance to strong impact. For precision parts whose drawings specify DIN/ISO class 4–5, require low backlash and low noise, and whose structure is a thin-wall ring gear or a stepped gear, the “carburize + harden + grind” route often requires repeated correction; conversely, for parts with high tooth-flank contact stress, requiring deep hardening, or needing to withstand impact, the nitrided case depth is insufficient and the process ultimately has to return to carburizing. The order of judgment is: first look at the accuracy class, then look at whether the tooth flank or the tooth root is carrying the load, and finally look at whether the part structure allows deformation.
1. Nitriding is positioned after gear grinding — this is its most fundamental difference from carburizing#
Material grades and heat treatment methods are decided together; selecting a material is essentially deciding “how surface hardness and core toughness are distributed.” Carburizing and hardening use a high treatment temperature, and the tooth region expands and contracts. The process sequence is rough machining → hobbing/shaping → carburizing and hardening → gear grinding and profile correction. Gear grinding is both the operation that corrects thermal deformation and the main dividing line between low-backlash, low-noise gears and ordinary industrial gears.
Nitriding has the lowest temperature of the three routes: a treatment temperature of 500–570 °C avoids the phase transformation point of steel, and dimensional change is very small. Therefore, on precision parts it is often placed after gear grinding as the final treatment, adding a high-hardness wear-resistant layer on the already-formed tooth flanks. Once the process position changes, the subsequent arrangements change as well — usually no profile correction is performed after nitriding, so the preceding gear grinding must bring the tooth profile, lead, and pitch into tolerance in one pass.
Spur gears and gear shaft parts: the tooth flanks of nitrided parts are low-temperature hardened after grinding to form, and are not corrected afterward.
2. Comparison of the three heat treatment routes#
| Route | Representative materials | Heat treatment method | Surface hardness | Core/through-section | Dimensional deformation | Typical applications |
|---|---|---|---|---|---|---|
| Carburizing and hardening | 20CrMnTi, 16MnCr5, 20CrMo, 20CrNiMo | Carburizing + hardening + low-temperature tempering | 58–62 HRC | Core retains toughness | Relatively large | Transmission gears, high-speed stages of industrial gearboxes |
| Quenching and tempering | 42CrMo, 40Cr, 35CrMo, 45 steel | Hardening + high-temperature tempering | Determined by tempering temperature, lower than carburizing | High overall strength | Relatively small | Medium-to-low-speed heavy-duty gears, gear shafts, large ring gears |
| Nitriding | 38CrMoAl, 31CrMoV9, SACM645 | Gas/plasma nitriding, 500–570 °C | 900–1200 HV | Quenched and tempered core | Very small | Precision gears, final treatment after gear grinding |
The column most easily overlooked in the table is “core.” The core of a nitrided part is in the quenched and tempered state, and quenching and tempering ensure overall strength and toughness; where tooth-root bending fatigue dominates (impact, alternating loads), the core toughness of carburizing steel has more advantage, and this cannot be replaced by increasing surface hardness.
3. How nitriding steel grades map to customer drawings#
The most common communication issue on export parts is “what is the grade the customer wrote called on our side?” Nitriding steels are compared across four major systems as follows:
| China GB | Germany DIN / W-Nr | Japan JIS | USA AISI/SAE | Common use |
|---|---|---|---|---|
| 38CrMoAl | 31CrMoV9 / 1.8519 | SACM645 | Nitralloy 135M | Precision nitrided gears |
The comparison is only an approximate reference. When substituting, the upper and lower limits of chemical composition and hardenability (Jominy curve) must be checked; the same grade name does not mean the same hardenability; sulfur and phosphorus content and inclusion ratings also differ under different standards. When the customer specifies a material, purchase according to the customer’s requirement and do not substitute on our own. The raw material condition of nitrided parts must also be confirmed clearly — most are supplied in the quenched and tempered state, and hardness and microstructure directly determine the core performance after nitriding.
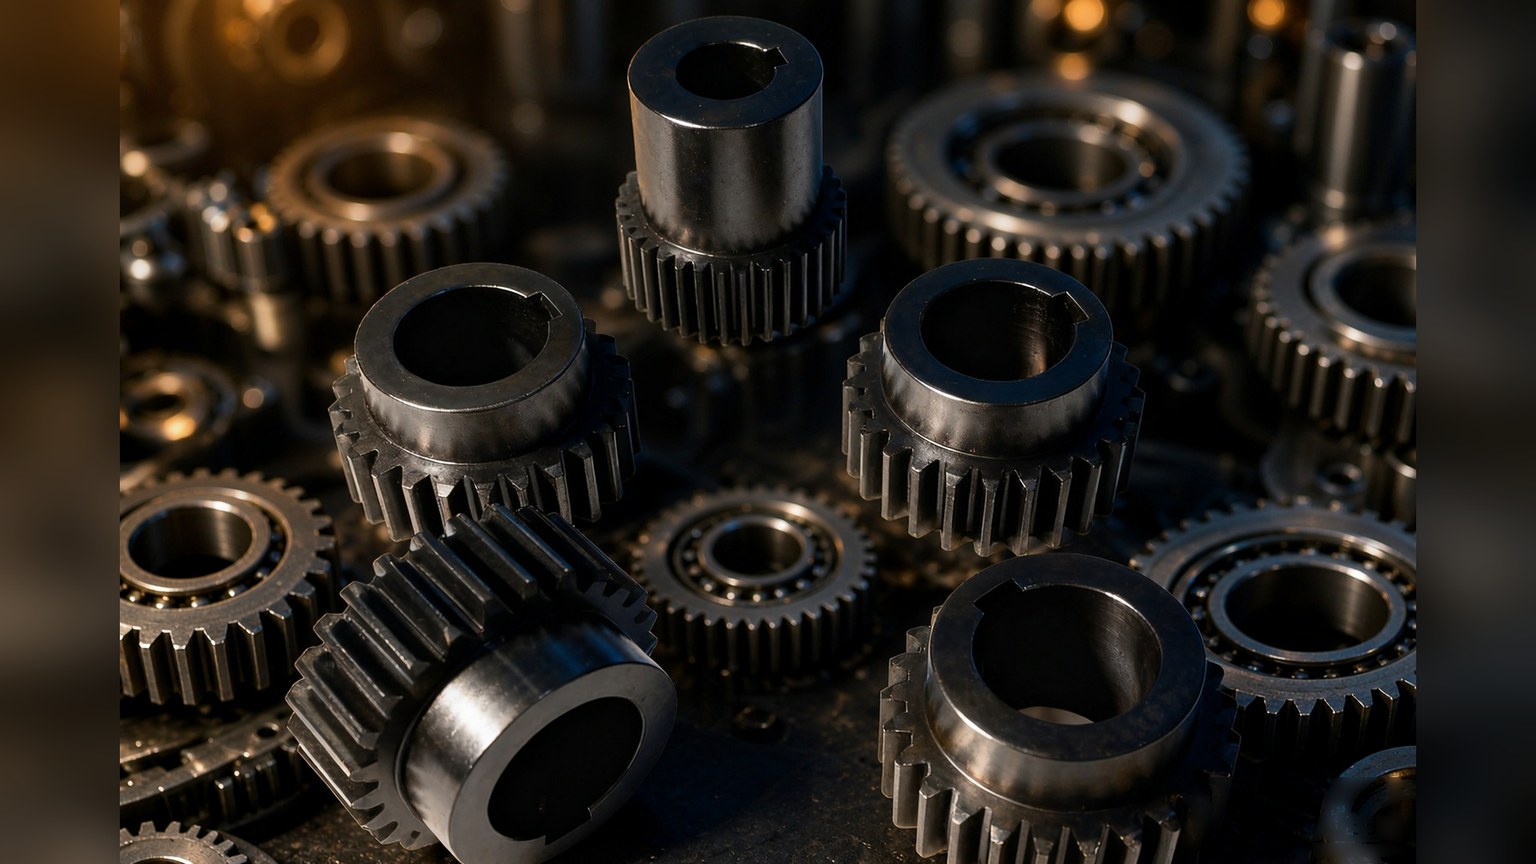 Gears and gear shaft parts: the core condition before nitriding is controlled by quenching and tempering, and the finished part is not through-hardened.
4. Before and after nitriding, which class the accuracy falls into#
Final accuracy is the result of “machining method + heat treatment” added level by level. Under current capabilities, hobbing accuracy can reach up to GB class 4, and gear grinding accuracy can reach up to DIN 4–5, with batch stability at DIN 4–5. The value of nitriding lies in not destroying this already-achieved class.
| Accuracy class (ISO/DIN) | Tooth flank roughness Ra (μm) | Corresponding machining method | Typical application |
|---|---|---|---|
| 4–5 | 0.2–0.4 | Gear grinding | High-precision metrology grade, low-backlash drives |
| 6–7 | 0.4–0.8 | Gear grinding / gear shaving | Automotive transmissions, high-speed precision drives |
| 8–9 | 0.8–1.6 | Hobbing / shaping | Ordinary industrial gearboxes |
| 10–12 | 1.6–3.2 | Hobbing / shaping | Low speed and light load, rough machining |
Mating accuracy also depends on center distance deviation: ISO class 5–6 gear pairs are about ±11–18 μm, class 7–8 about ±18–30 μm, and class 9–10 about ±30–55 μm. When the class is raised, housing machining, shaft-system parallelism, and tooth flank roughness must all be raised accordingly; it is not something that can be achieved just by adding a nitriding step.
5. Three-step judgment by accuracy, load, and structure#
Step one, look at the drawing accuracy class. For parts specified as DIN/ISO class 4–5 and requiring low backlash and low noise, use “carburizing and hardening + gear grinding”; nitriding adds a surface hardening layer after this gear grinding and is suitable for parts whose tooth flanks are already formed and whose dimensions should not be changed further. For general gears specified as class 7–8, hobbing plus heat treatment is sufficient; choose between quenched and tempered steel and carburizing steel according to the load.
Step two, look at whether the tooth flank or the tooth root is carrying the load. Tooth flank contact fatigue dominance (heavy load, high speed) relies on surface hardness, which both carburizing and nitriding can provide; tooth root bending fatigue dominance (impact, alternating loads) relies on core toughness, for which carburizing steel is more suitable. The relatively shallow case is a hard constraint of nitriding; when the hardened layer is insufficient to support very high contact stress, this route will not work.
Step three, look at whether the structure allows deformation. For structures such as thin-wall ring gears, stepped gears, and internal gears, carburizing and hardening cause large deformation and are difficult to correct, while accuracy requirements are high; the low-temperature, low-deformation characteristics of nitriding are more suitable. Where deep hardening is required and relatively large contact stress must be withstood, the process still has to return to carburizing and hardening plus gear grinding.
6. Three details that are easy to get wrong#
- Case depth selected by module is carburized case depth, not nitrided case depth. The effective case depth must be determined by module; if too shallow, the tooth flank is prone to spalling, and if too deep, core toughness decreases and cracking may occur. The common range for small and medium module carburized gears is 0.5–0.7 mm; the specific value is subject to the drawing requirement and experience values should not be copied directly. The nitrided case is much thinner than this, and the two cannot be applied interchangeably.
- Grinding allowance must be left before heat treatment. If the allowance is insufficient, deformation cannot be ground away; if the allowance is too large, grinding time and grinding wheel consumption increase; the larger the module, the more allowance is usually left before heat treatment. Because nitrided parts are not corrected afterward, the gear grinding step must use the allowance fully and bring dimensions into tolerance.
- Do not mix up hardness units. Carburized hardened cases use HV or HRC, quenched and tempered parts use HB, and all three may appear in the same drawing. Conversion is an approximate reference according to ISO 18265 / GB/T 1172; in arbitration, the test method specified in the original standard prevails.
Need to define material and heat treatment according to your operating conditions?#
Geyon Transmission undertakes engineering manufacturing of precision gears and transmission parts. Send us your drawings (module, number of teeth, accuracy class, material, and hardness requirements), and we will perform a drawing review, confirm the material, heat treatment route, and machining sequence, and measure and report deviations such as tooth profile, lead, and pitch.
- Spur gear / helical gear machining: Precision Gear Manufacturing
- Gear shafts / stepped shafts / spline shafts: Shaft Parts
- Gear grinding and rack series: Racks and Gear Grinding Capabilities
- Inspection capabilities and report scope: Quality and Inspection
- Submit drawings for quotation: Get a Gear Quote